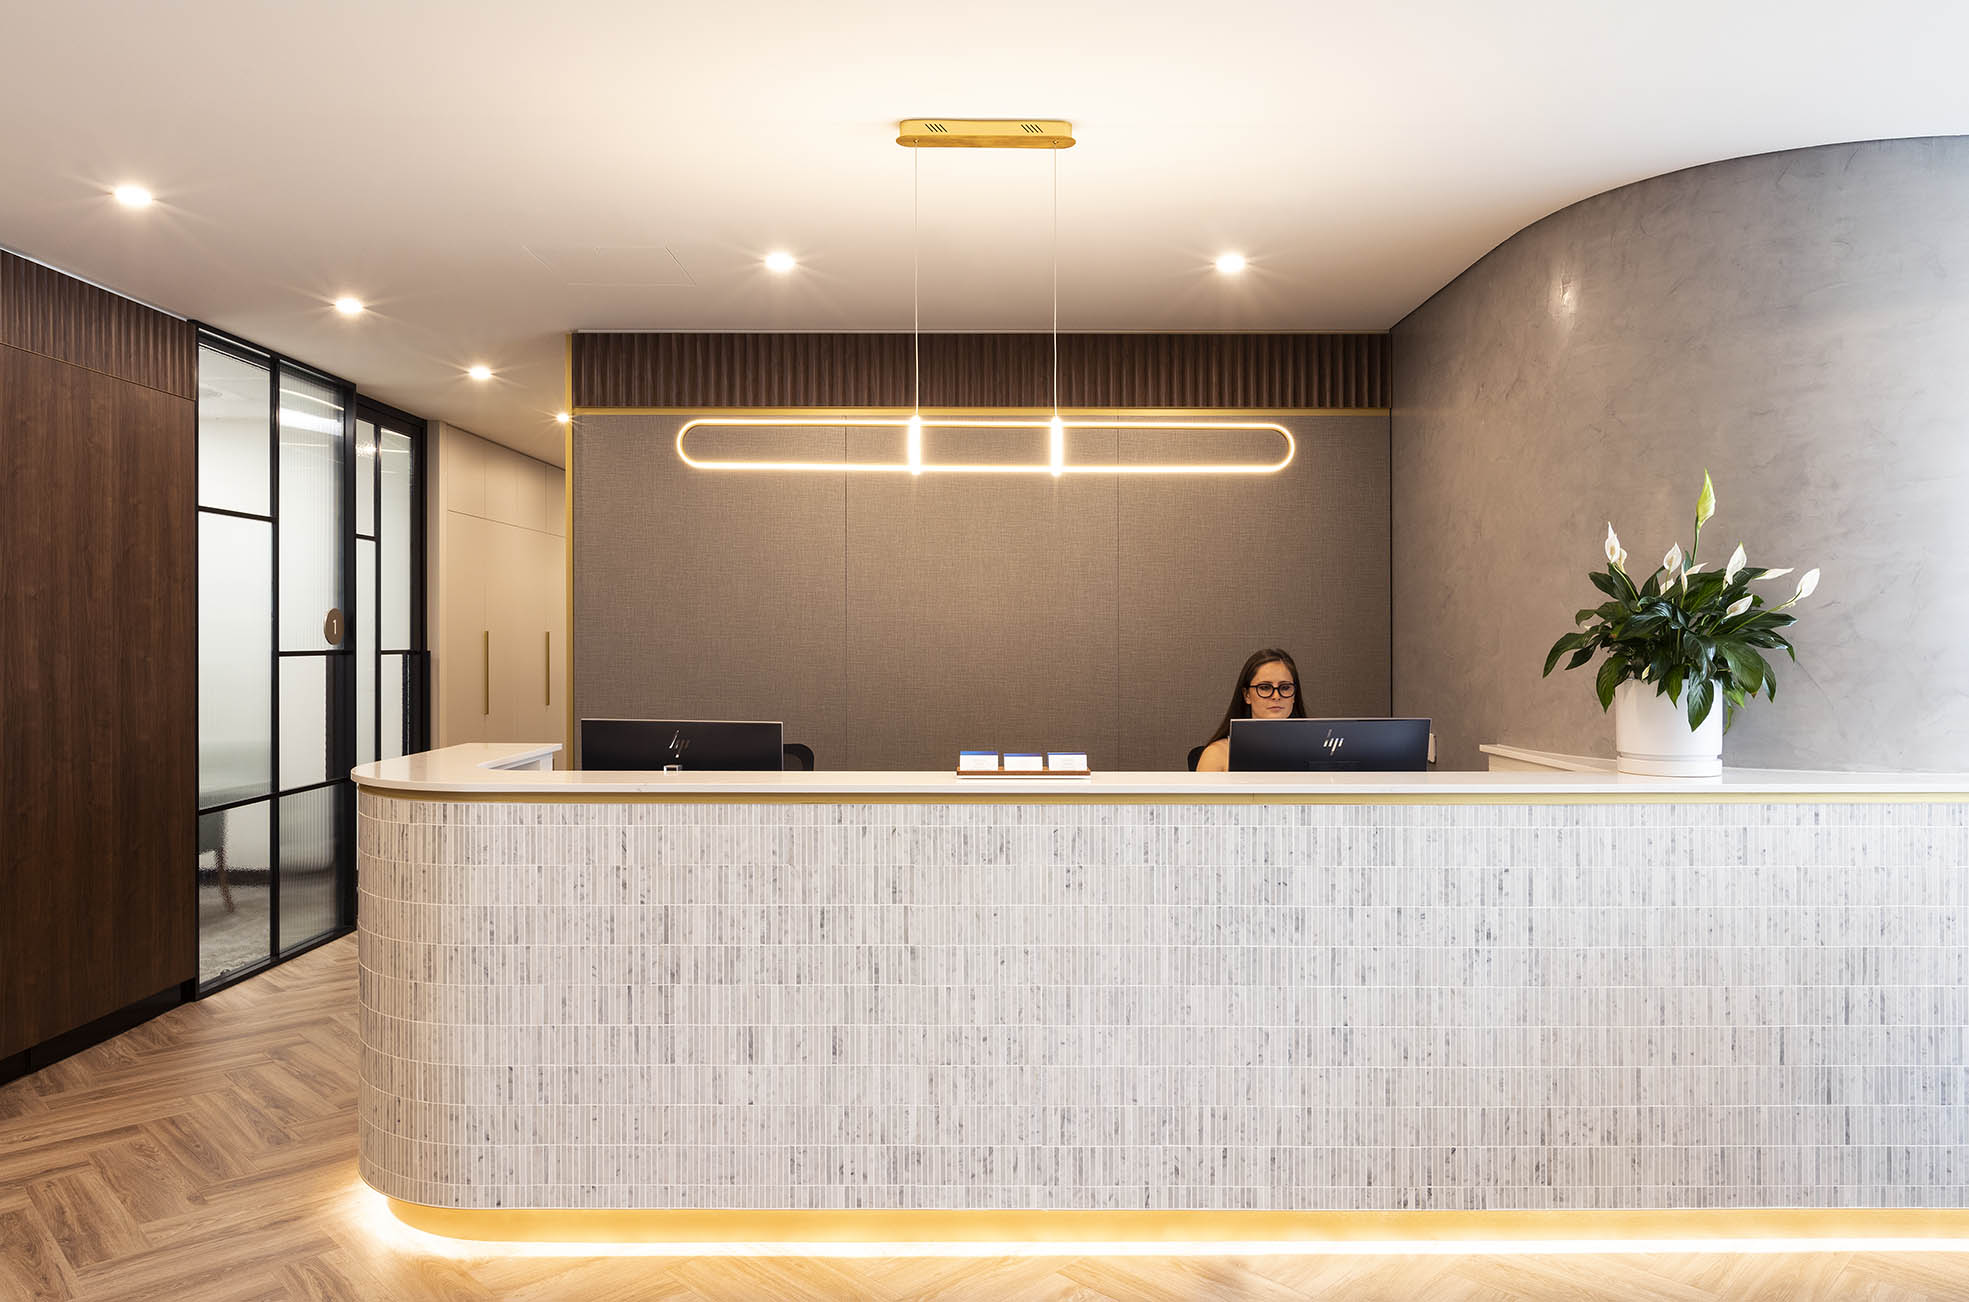
Medical Suite Healthcare Fitout
Why different healthcare environments have different operational requirements?
What Are the Different Operational Requirements of a Healthcare Environment?
Each healthcare sector has unique workflow, compliance and patient experience considerations. A successful healthcare fitout should align with the operational needs of both practitioners and patients.
Whether you're planning a new medical clinic, refurbishing an existing practice, or expanding into a larger healthcare facility, early planning is essential. Getting the design right from the start helps reduce disruption to operations, improve day-to-day functionality, and avoid costly changes later in the project.
Medical and GP clinic fitouts often prioritise:
- Efficient patient movement
- Reception and waiting room workflow
- Consultation and treatment room functionality
- Nurse station integration
- Accessibility compliance
- Infection control requirements
- Well-planned clinic layouts can improve operational efficiency, patient privacy and practitioner productivity.
Done well, the result supports both the patient experience and the daily workflow of healthcare professionals.
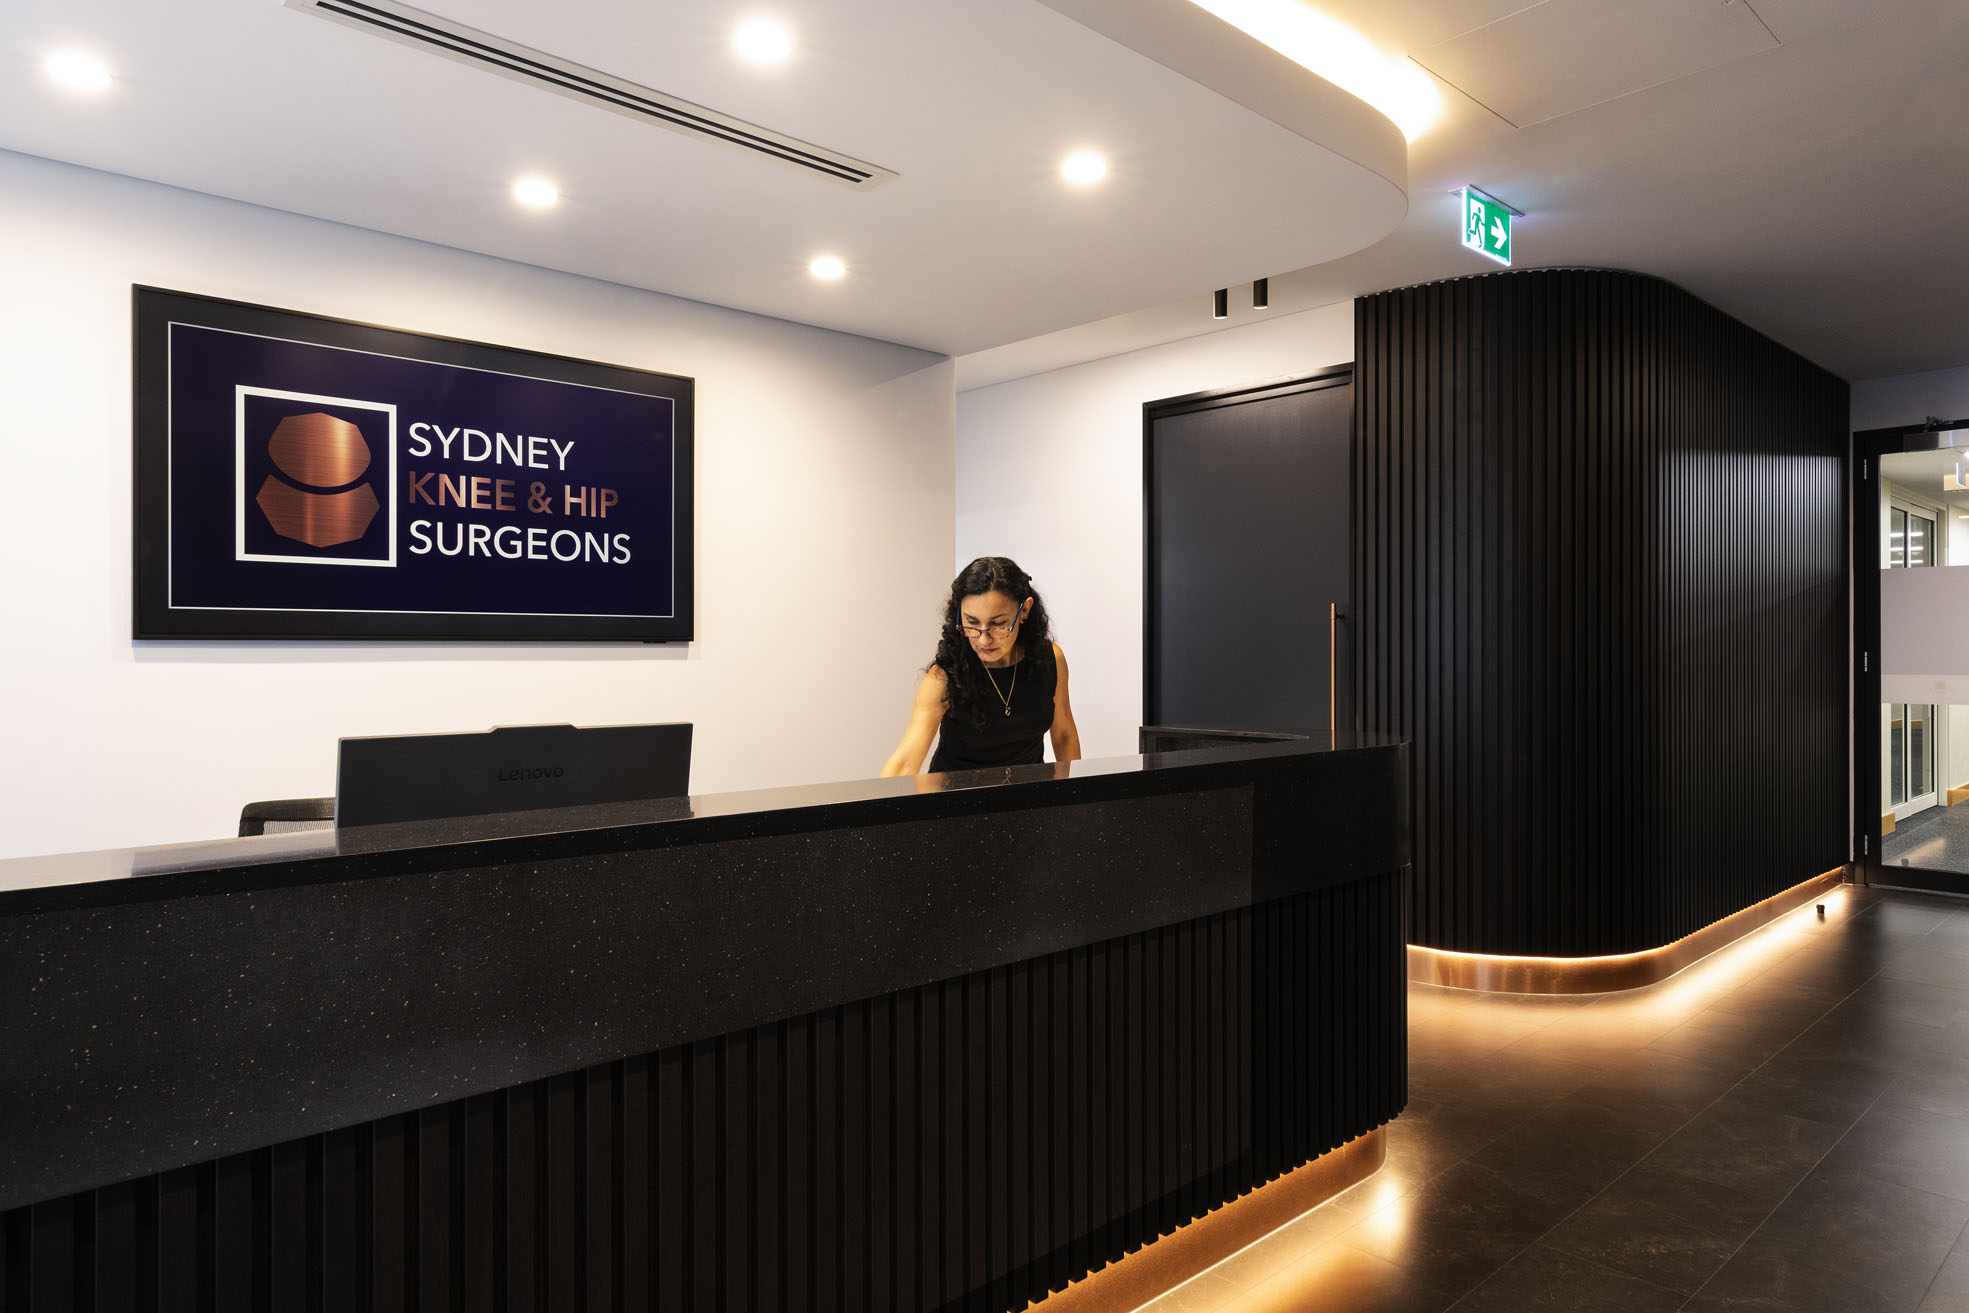
Specialist practices often require a more premium patient experience while maintaining clinical functionality and operational efficiency.
- Acoustic privacy
- discreet patient movement
- specialist equipment integration
- consultation and treatment room design
- practitioner workflow
- premium healthcare finishes
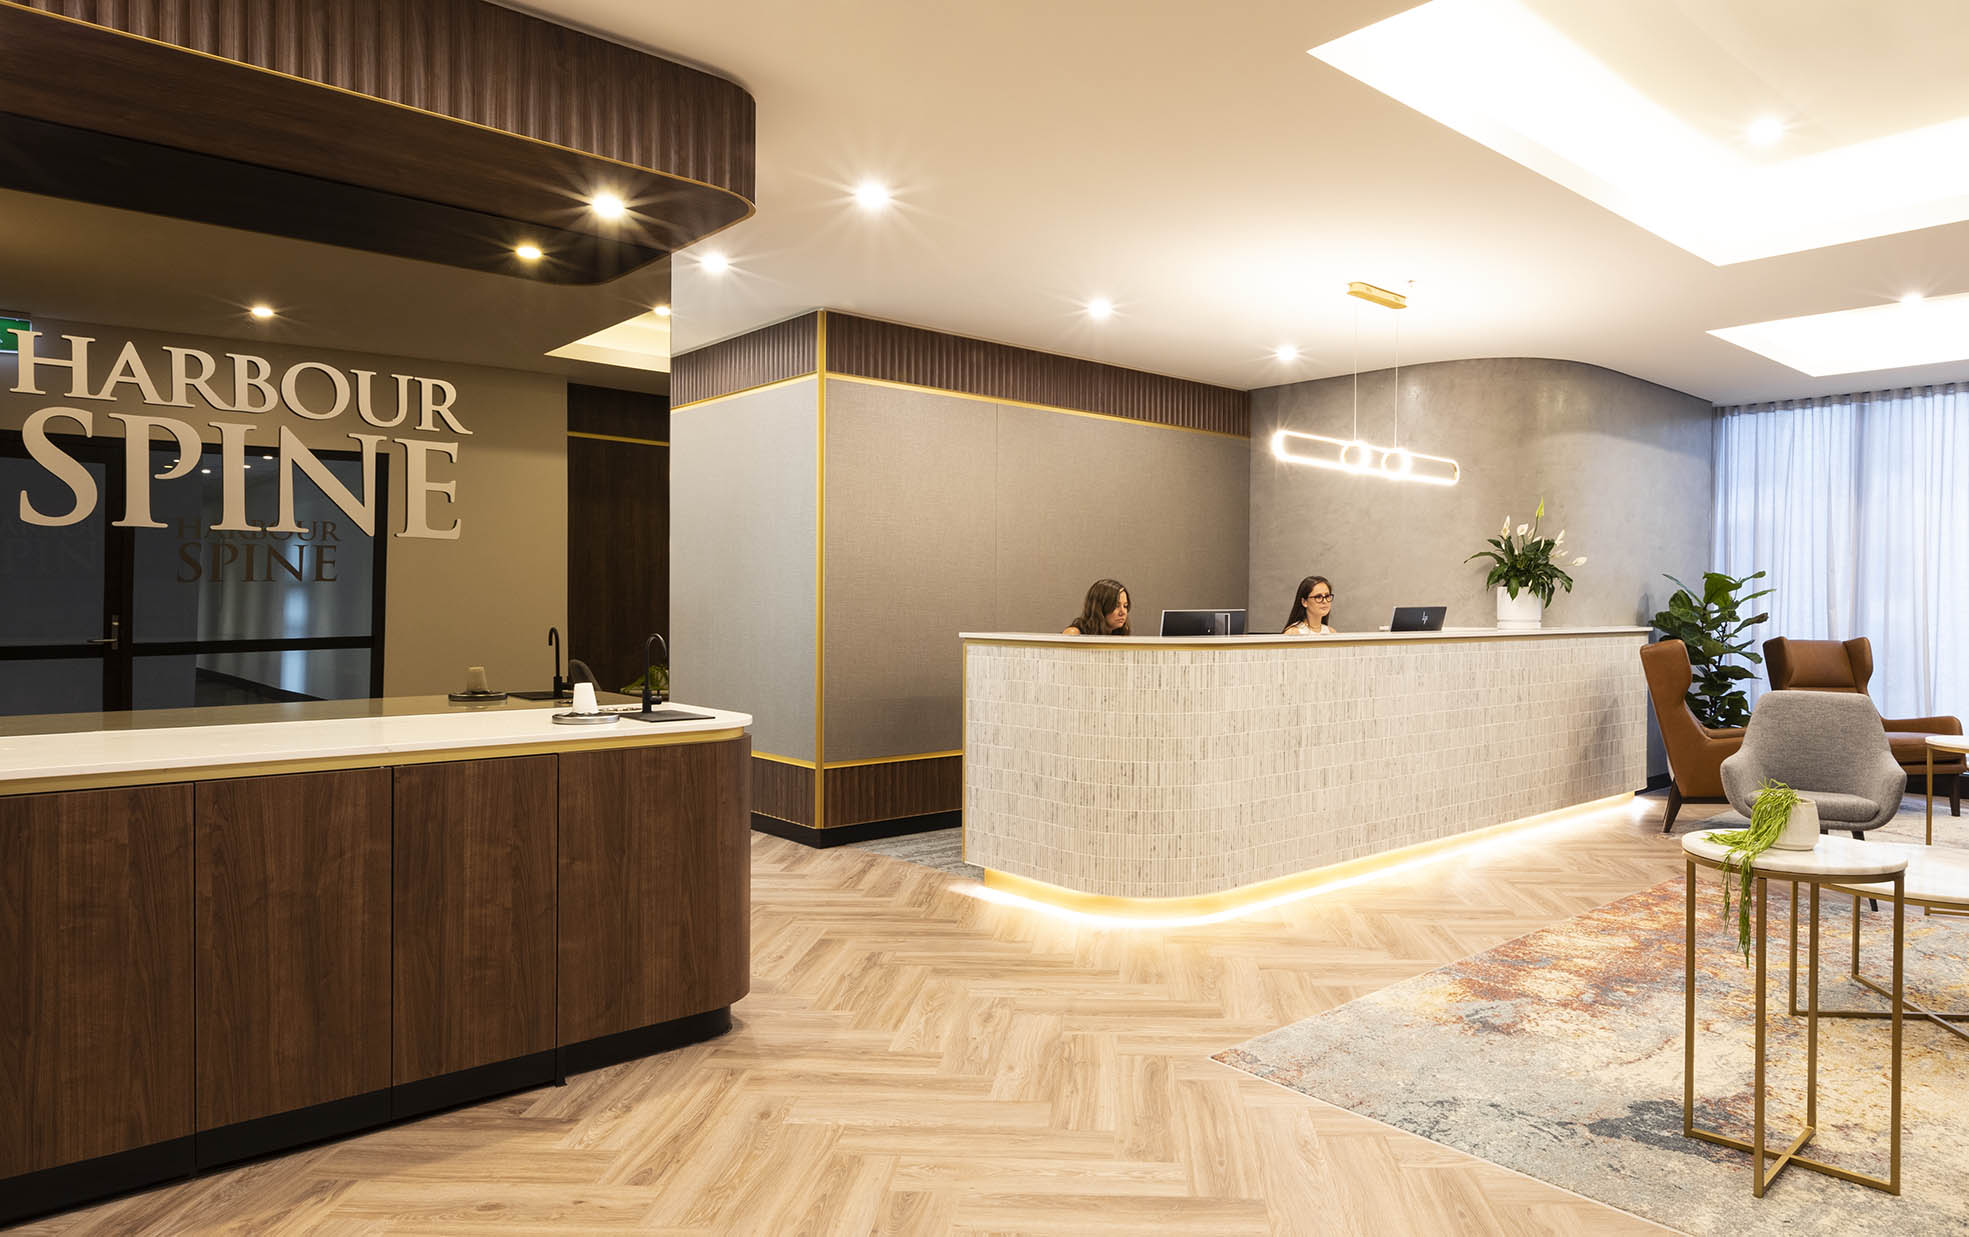
Allied health fitouts typically focus on creating welcoming, flexible and adaptable treatment environments. These projects may include:
- physiotherapy clinics
- psychology practices
- chiropractic clinics
- podiatry clinics
- occupational therapy clinics
Common priorities often include:
- flexible treatment spaces
- practitioner comfort
- natural lighting
- adaptable room layouts
- patient comfort and accessibility
So how much does a healthcare fitout cost?
Healthcare fitout costs vary depending on a number of project-specific factors, there's no single answer that applies across the board. The variables that most significantly drive cost include the condition of the existing tenancy, the complexity of your clinical program, infection control requirements, equipment integration, and whether the base building requires any structural or services upgrades.
What stays consistent across every JDV Projects engagement is our commitment to cost transparency from the very first conversation. The earlier we're involved, the more influence you have over the outcome — both in design and budget. Working through cost openly at the outset means there are no surprises when documentation is complete and no hidden costs once construction begins.
Whether your brief calls for a boutique, budget-conscious fitout or a large-scale, high-specification facility, we apply the same level of focus and rigour to every project. If you have a space in mind and a rough sense of what you're trying to achieve, we're happy to provide a realistic ballpark — at no obligation.
Click on this link for your copy
JDV Downloadable Checklist for Medical and Healthcare professionals