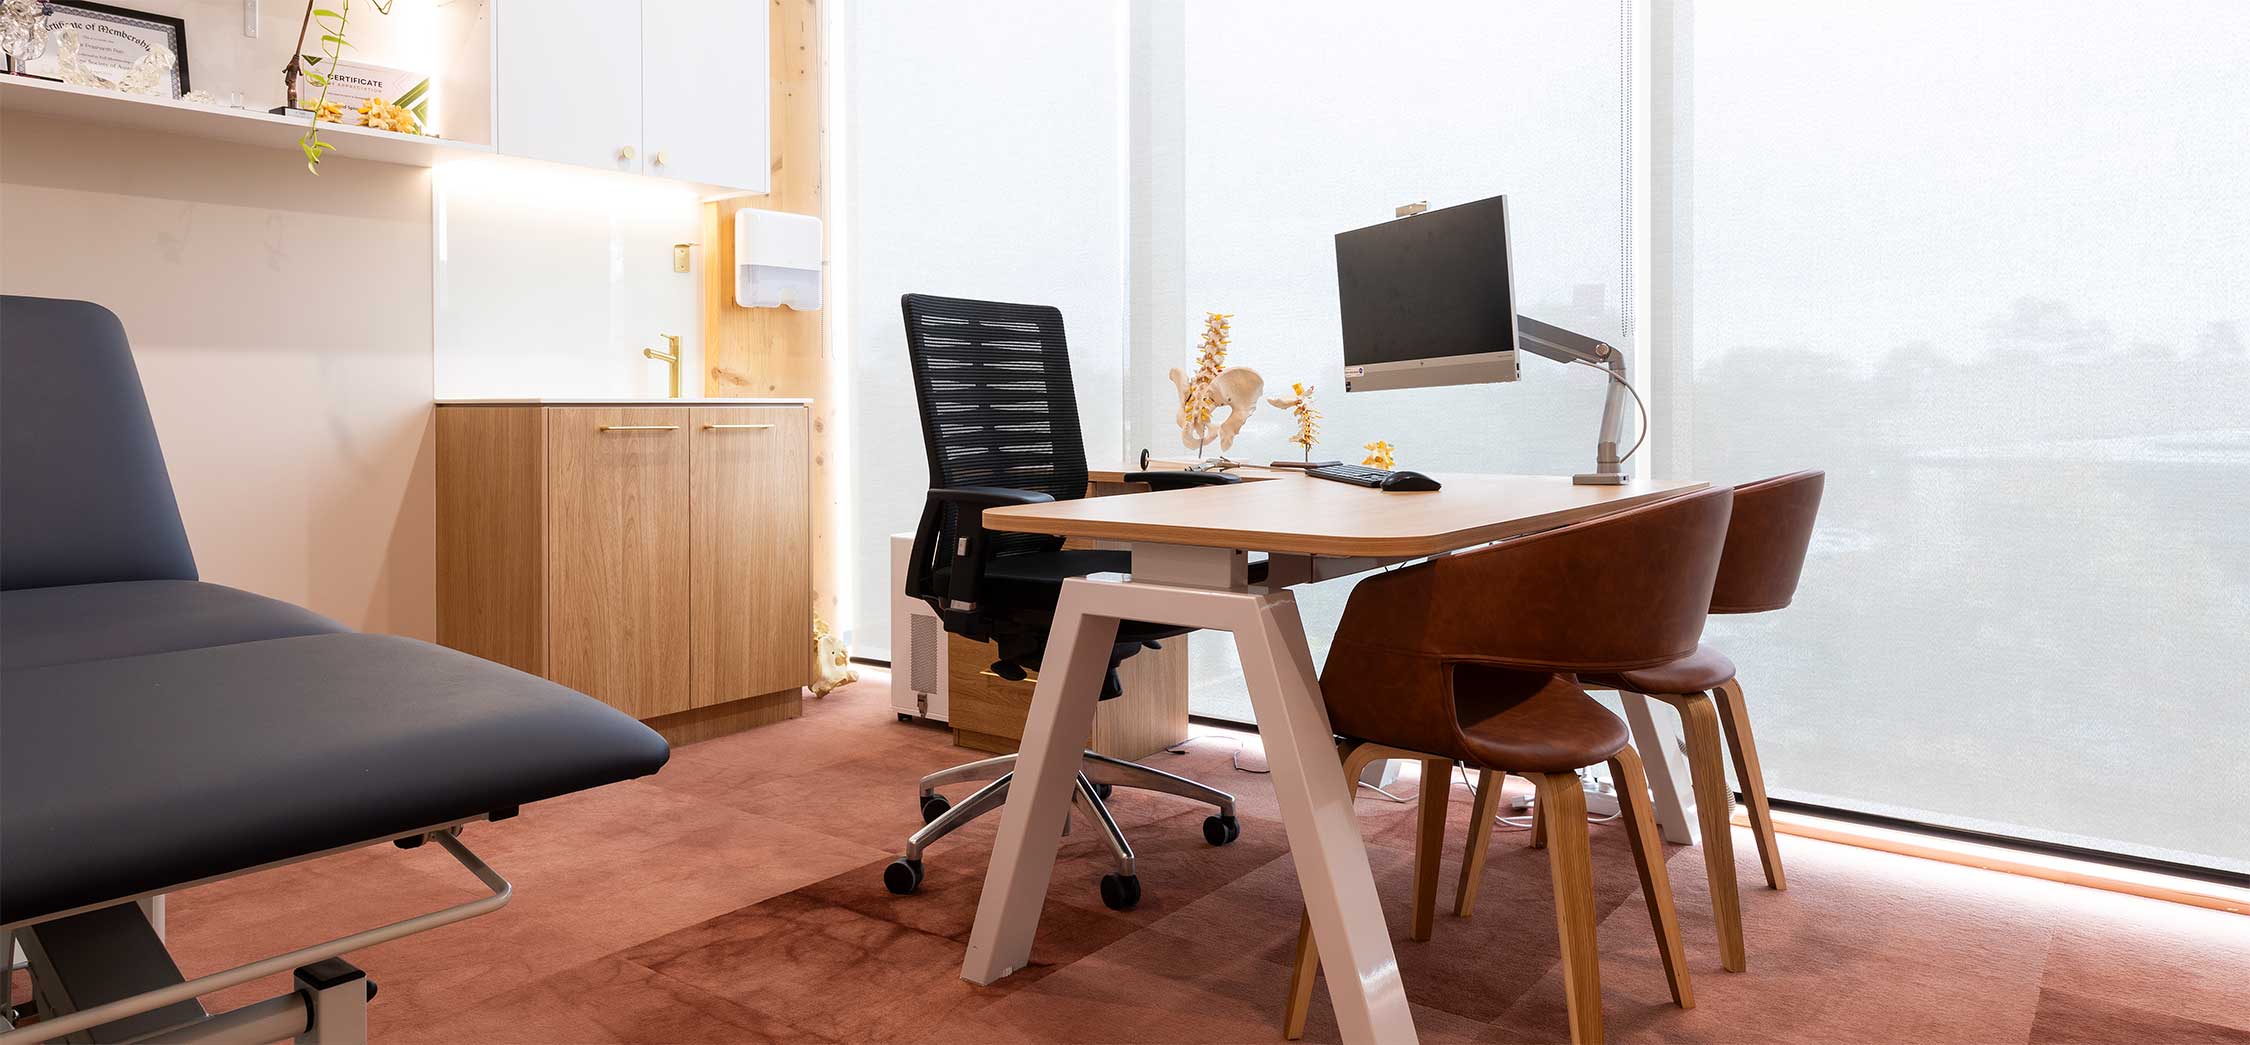
Medical Suite Healthcare Fitout
Why are healthcare fitouts more complex than standard commercial fitouts?
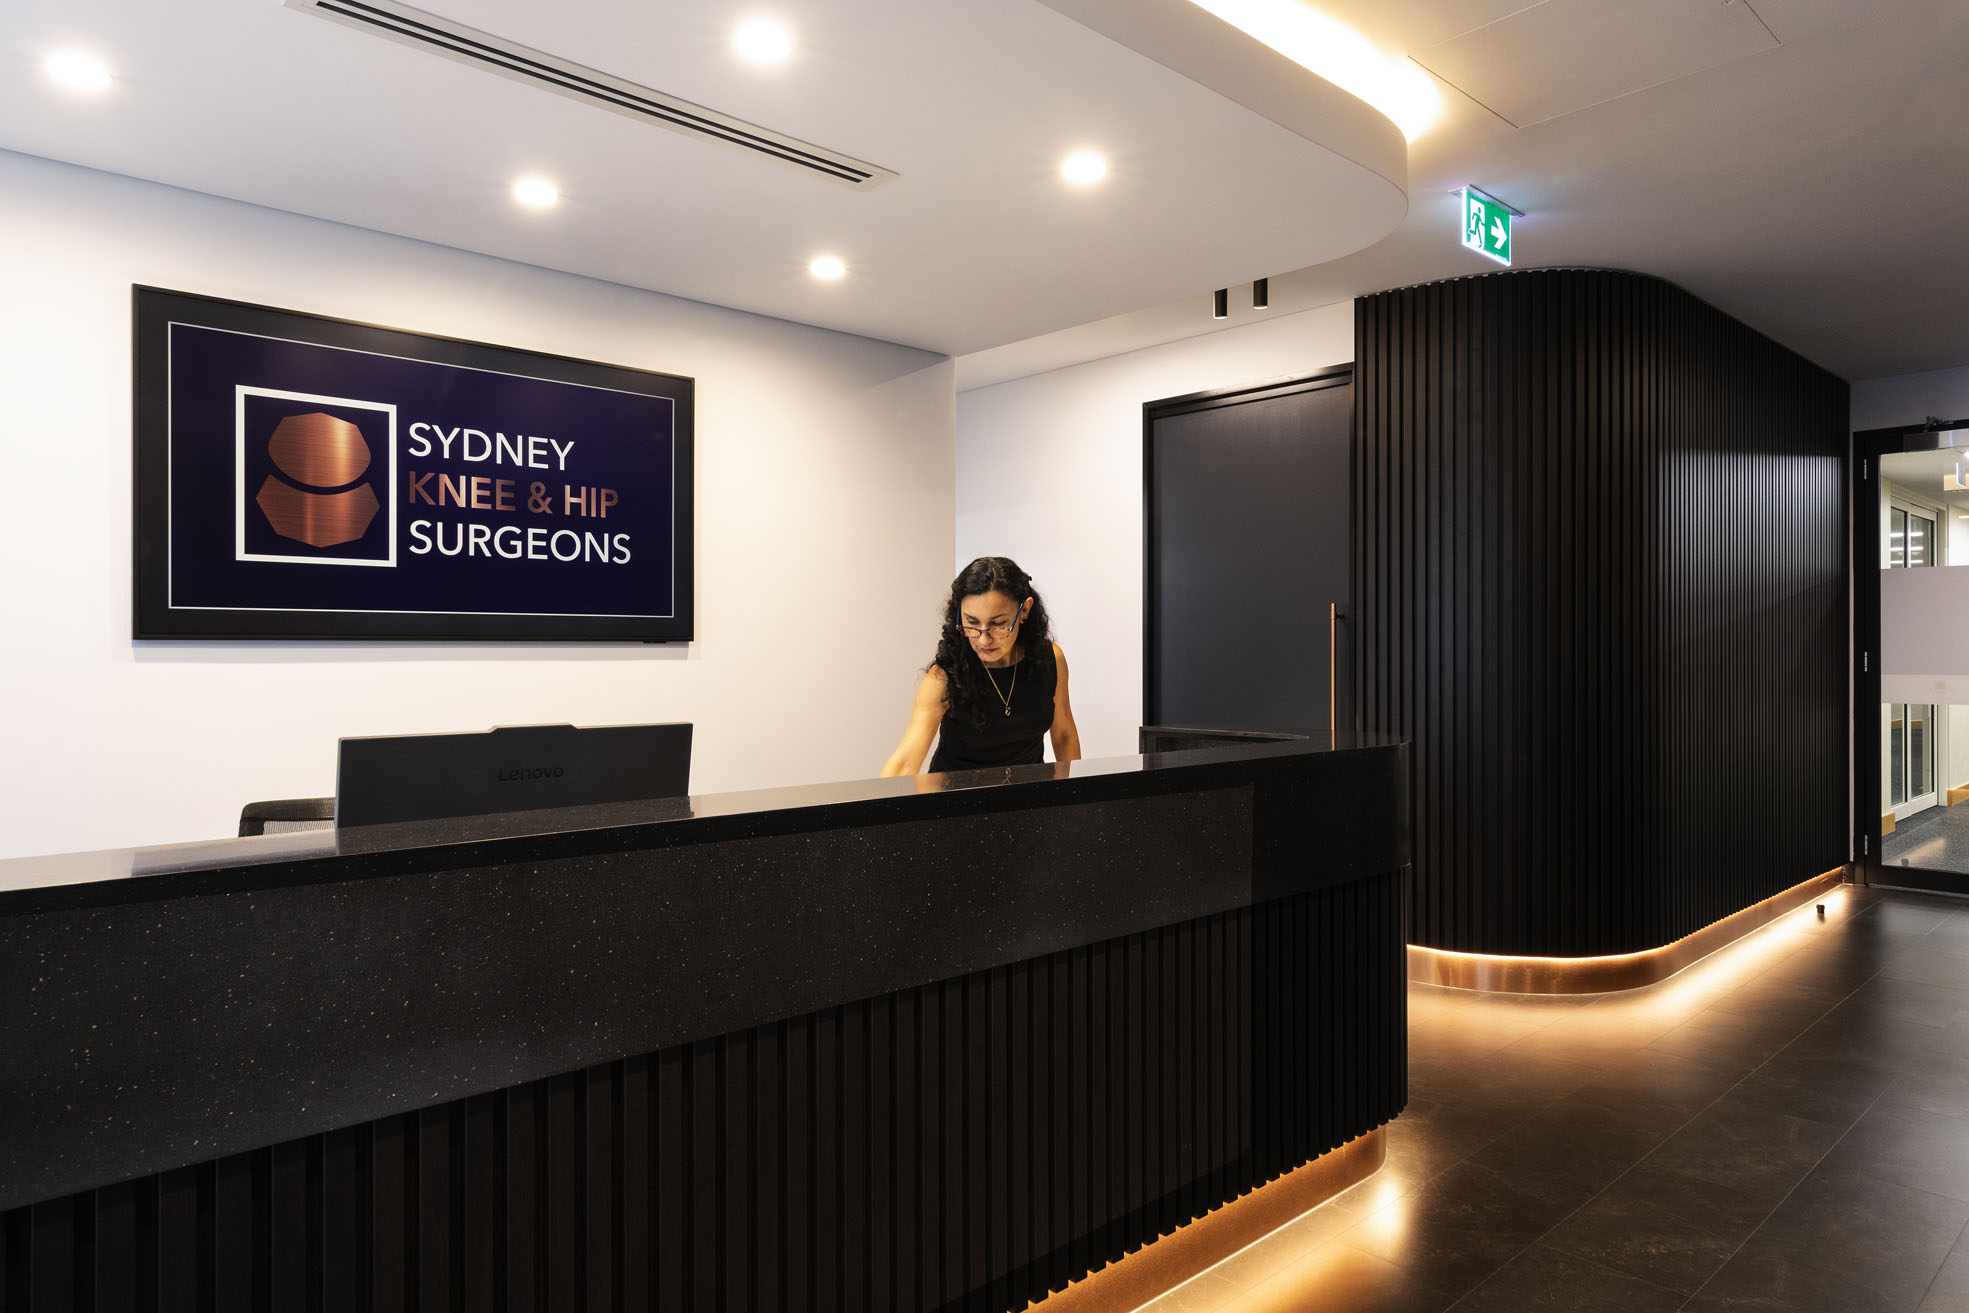
What Does a Healthcare Fitout Involve?
A healthcare fitout is the process of designing and building a medical clinic, specialist suite or healthcare facility to meet clinical, compliance and patient-care requirements and going well beyond a standard commercial office fitout.
Whether you're planning a new medical clinic, refurbishing an existing practice, or expanding into a larger healthcare facility, early planning is essential. Getting the design right from the start helps reduce disruption to operations, improve day-to-day functionality, and avoid costly changes later in the project.
Why Healthcare Fitouts Are Different from Standard Office Fitouts ?
Healthcare environments must support clinical operations, patient care, regulatory compliance and specialised medical infrastructure — requirements that don't apply to a typical office space.
A successful healthcare fitout needs to balance:
- Compliance requirements
- Patient flow
- Staff efficiency
- Infection control
- Accessibility
- Patient privacy
- Future growth
- Operational functionality
Done well, the result supports both the patient experience and the daily workflow of healthcare professionals.
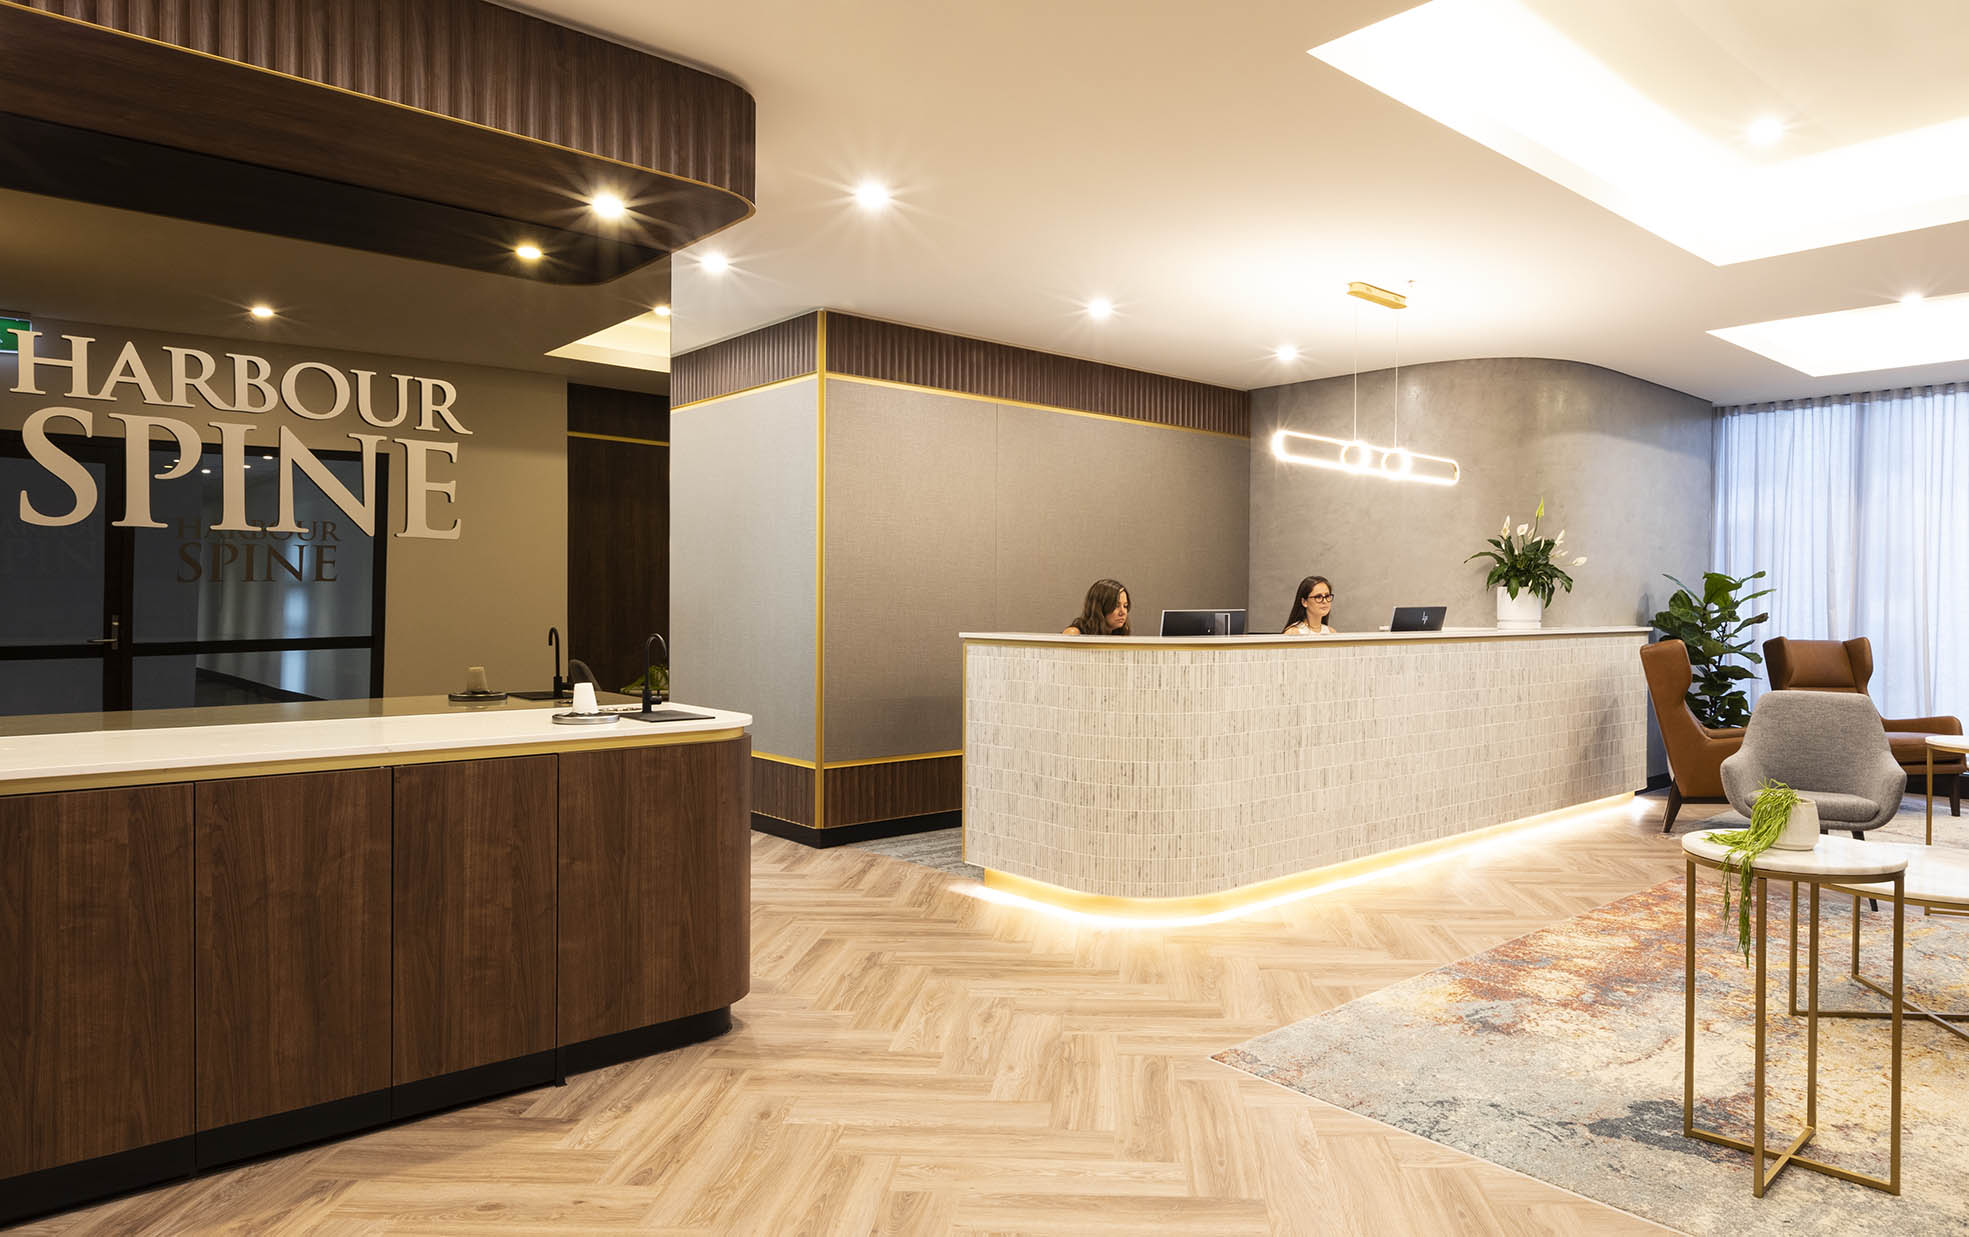
Different healthcare sectors also have unique operational requirements. For example:
- GP clinics often prioritise reception workflow and consultation room efficiency
- Dental clinics require specalised services, sterilisation planning and equipment integration
- Allied health clinics typically focus on flexibility, accessibility and patient comfort
- Specialist suites may require enhanced privacy, treatment areas and specialist medical infrastructure.
Every healthcare fitout is different, but the priorities are consistent: a space that's compliant, efficient, and built around the people who use it every day - patients and staff alike. Getting these elements right from the planning stage, rather than retrofitting them later, is what separates a healthcare fitout that simply looks good from one that actually works long-term. If you're planning a fitout for a GP clinic, dental practice, allied health service or specialist suite, get in touch with our team to discuss your project or visit our website for a copy of our downloadabel checklist for Medical and Healthcare professionals.
Click on this link for your copy
JDV Downloadable Checklist for Medical and Healthcare professionals